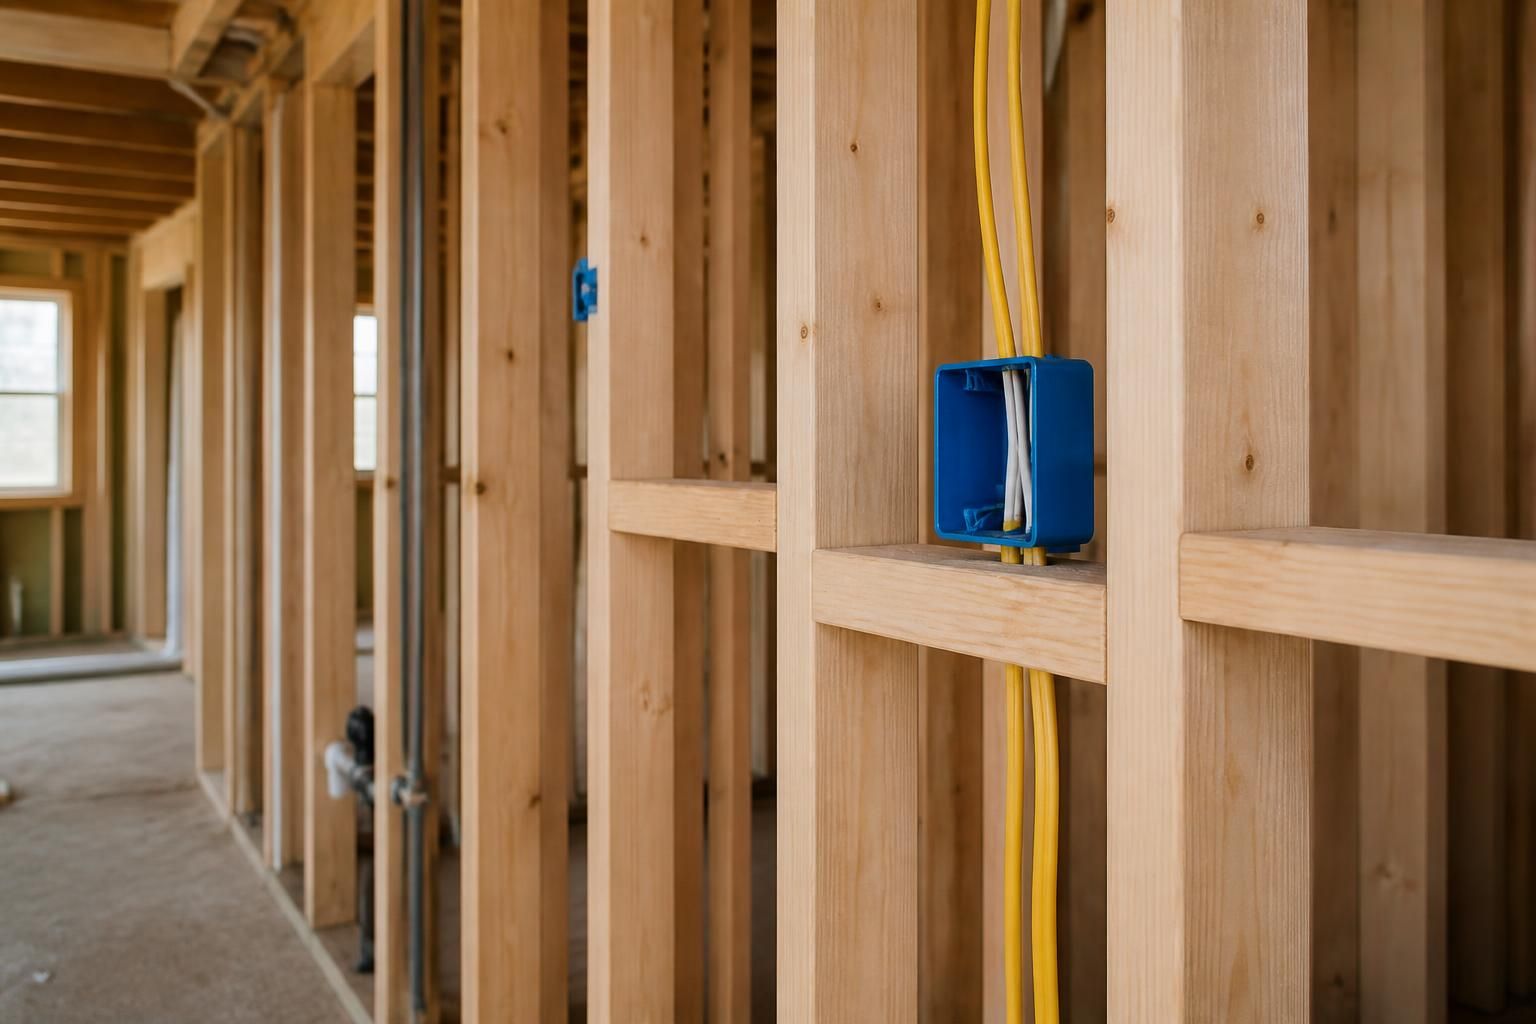
When walls start looking out of square, door openings feel off, or a new room never seems to line up with the rest of the house, the problem usually began long before trim and drywall. Framing sets the shape for everything that follows, so any mistake here can show up later as uneven finishes, poor fit, and frustrating delays.
If you are planning a new build, home addition, basement finish, or remodel at North Alexis Lane Eagle Mountain, UT, LightHouse Utah can help you move from rough plans to clean structural lines with framing work that matches the scope, layout, and schedule of your project.
Framing services are about more than setting a few studs. They establish the skeleton of the space, create accurate openings for doors and windows, support roof and floor loads, and give every other trade a dependable surface to work from. When the frame is off, everything that comes after it has to compensate.
We handle framing work for projects where the details matter, including new construction, home additions, kitchen remodeling, bathroom remodeling, basement finishing, and other structural changes that need careful layout and clean execution.
A well-built frame helps with wall alignment, ceiling transitions, cabinet fit, stair layout, and finish installation. It also keeps the build moving because electricians, plumbers, insulation crews, and drywall installers can work from lines they trust.
Some framing issues are obvious during construction. Others show up when finish materials arrive and no longer match the planned dimensions. If you are seeing any of the signs below, the structure may need correction before the project moves forward.
For homeowners, the next step is simple: get the framing reviewed early enough that corrections can be made before finishes lock the layout into place.
Framing work should feel organized, measured, and steady from the first layout marks to the final inspection of the structure. At LightHouse Utah, we start by reviewing the scope, plan details, and site conditions so the framing approach fits the project instead of forcing the project to fit the framing.
This approach helps reduce avoidable rework and keeps the project moving toward the next trade without unnecessary delays.
Framing for a new home or addition calls for a clean connection between structure and design. A new build needs the frame to support the full sequence of construction, while an addition has to align with an existing house that may have different heights, dimensions, or material transitions.
LightHouse Utah works on custom residential construction and turn-key home building, which means framing is not treated as an isolated task. It is part of a larger plan that includes site preparation, foundation work, and coordination with architects, engineers, and other project partners.
Additions must connect to the current structure without awkward shifts at the roofline, wall tie-ins, or floor transitions. That is where careful framing keeps the new space from feeling like an afterthought.
Remodel projects often reveal how much the frame controls the rest of the room. Moving a wall, changing a layout, opening a floor plan, or finishing a basement can all require new framing that supports the updated design while respecting the existing structure.
For kitchen remodeling and bathroom remodeling, the framing has to allow for the right openings, wall positions, and finish clearances. For basement finishing, the framing has to work with ceiling heights, mechanical routing, and the usable layout of the lower level.
Framing is often needed when a project includes new partitions, altered openings, added support for finish surfaces, or adjustments to match updated room use. The earlier those needs are identified, the easier it is to keep the rest of the build aligned.
Framing work rarely stands alone. It sits between planning, site conditions, and the next construction phase, so timing matters. A frame that is rushed can cause downstream corrections, while a frame that waits too long can slow the whole job.
We coordinate framing with the rest of the construction schedule so the project stays ready for the trades that follow. That includes keeping an eye on material needs, sequencing, and the details that matter when multiple parts of a build have to connect cleanly.
Good framing starts with a clear understanding of the design. We often work with preferred architects, real estate agents, and design engineers to keep the structure aligned with the larger goals of the project. That collaboration helps reduce surprises once the framing begins.
When a plan calls for special ceiling lines, custom room dimensions, or mixed structural conditions, the framing has to reflect those details from the start. That is especially important on custom residential construction, where small shifts can change the feel of an entire room.
We verify key dimensions, review transitions, and build with the finished layout in mind. The goal is a frame that supports the design instead of fighting it.
Since 1993, LightHouse Utah has served Utah property owners, developers, and commercial clients with framing and broader construction services that value clear communication and dependable timelines. For framing work at North Alexis Lane Eagle Mountain, UT, clients want a contractor who can handle the structure with care and keep the rest of the project moving.
That matters whether the job is a home addition, a basement finish, a new residence, or a larger build with multiple moving parts. We bring the same steady approach to each one: review the scope, frame to plan, and stay focused on the next step.
New homes, additions, basement finishing, kitchen remodeling, bathroom remodeling, and structural changes that affect walls or openings often require framing work.
Yes. Framing often fits into a broader construction plan that includes pre-construction planning, site coordination, and full general contracting.
Yes. Custom residential construction is a core part of what we do, and framing is a major part of that process.
It gives electricians, plumbers, drywall installers, and finish crews the structure they need to work efficiently and stay aligned with the plan.
Yes. Remodels often need new framing for layout changes, wall removals, added openings, or finish transitions.
We often coordinate with architects, engineers, real estate agents, and municipal partners so the framing fits the overall project direction.
If you need framing services for a build or remodel at North Alexis Lane Eagle Mountain, UT, LightHouse Utah is ready to help you move from planning to structure with a clean, practical approach. Reach out by phone at +18013307782 or email nate@lighthouseutah.com to talk through your project and next steps.
LightHouse Utah is located at 9031 North Alexis Lane Eagle Mountain, UT 84005 and serves nearby communities with framing and full construction support for projects that need solid structure and clear coordination.
Let’s Talk About Your Project
Share a few details about your home, commercial site, or renovation goals, and we will help you identify the right path forward for scope, scheduling, and next steps.