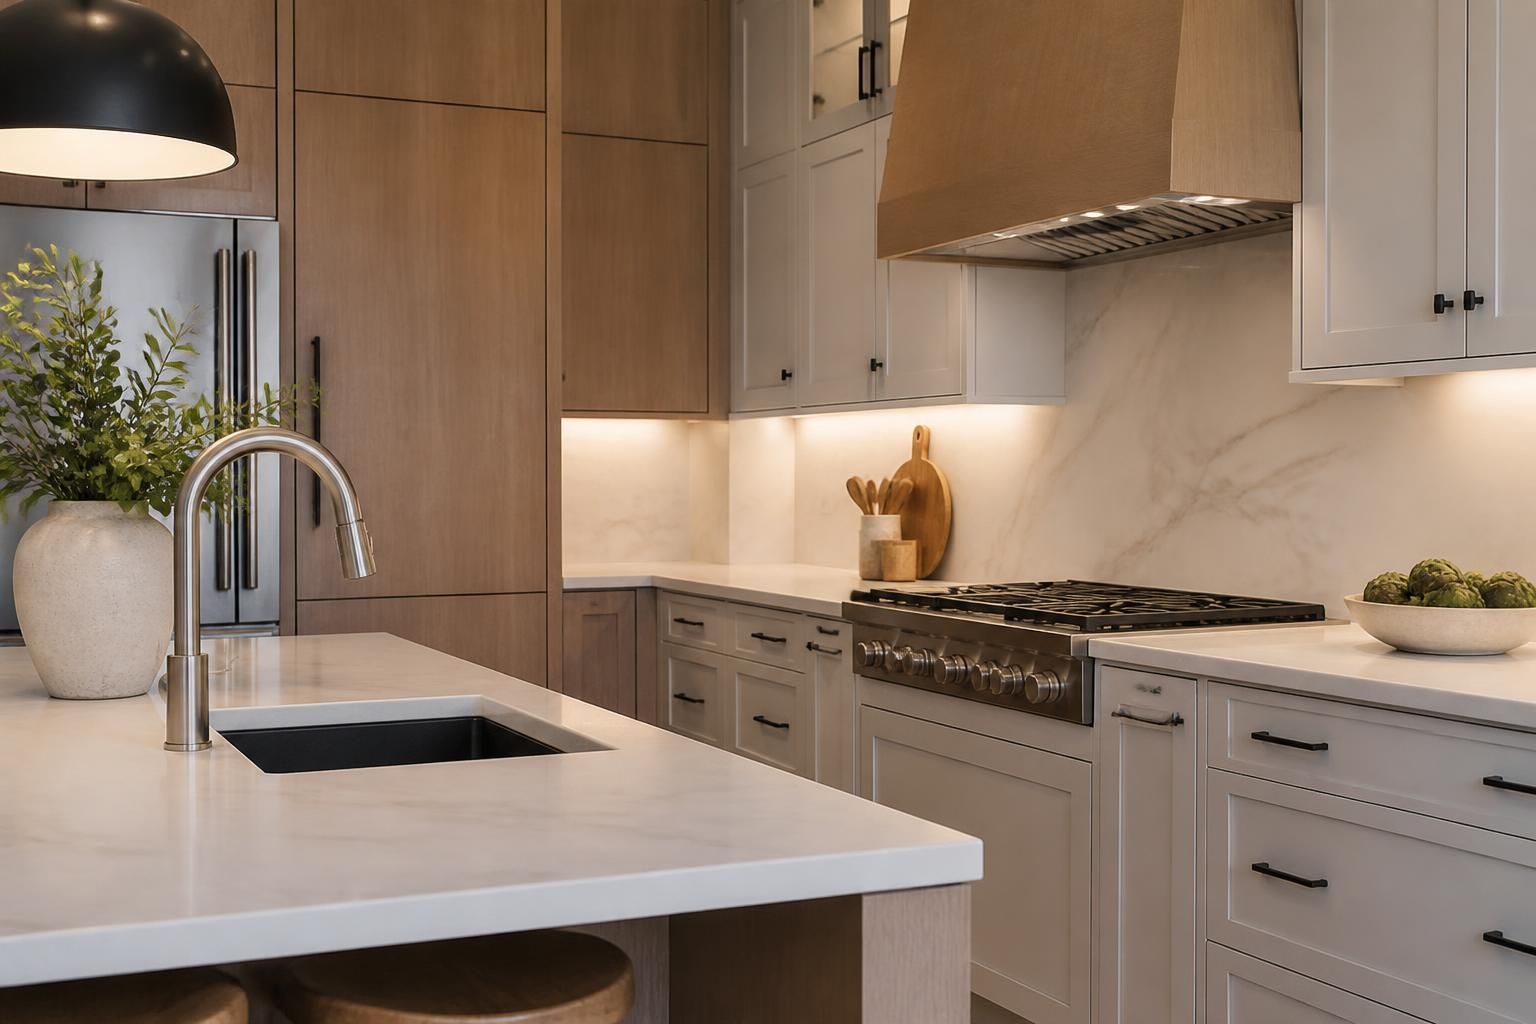
When your kitchen feels too tight for cooking, storage runs out fast, or the layout keeps people bumping into each other, every meal starts to feel harder than it should. Cabinets that do not suit your routine, worn finishes, and awkward work areas can make the whole room feel less useful than it could be.
If you are ready to rework the space at North Alexis Lane Eagle Mountain, UT, LightHouse Utah can help you move from idea to finished kitchen with a clear plan. We handle kitchen remodeling with attention to layout, materials, coordination, and the details that matter once the room is being used every day.
A kitchen remodel usually starts with a few frustrations that keep repeating. A narrow aisle, a sink that feels too far from prep space, or storage that does not match what you own can make even a simple dinner feel inefficient. These are the kinds of problems that add up over time.
At LightHouse Utah, we look at how your kitchen actually works day to day. That means understanding how you cook, where you need more room, and which parts of the room should be redesigned rather than patched. The goal is a kitchen that feels easier to use, easier to clean, and better suited to your home.
Good kitchen remodeling begins with the layout, not the finishes. Before choosing surfaces or fixtures, we look at how cabinets, counters, appliances, sinks, and walk paths can work together. A stronger layout can make a modest kitchen feel much more usable without adding unnecessary complexity.
For many homeowners, the real value of the project comes from removing friction. If the refrigerator door blocks movement, the island is too large, or prep areas are too scattered, the room may look fine but still feel awkward. We help shape the plan around your daily habits so the finished kitchen supports the way you live.
We identify the main prep, cooking, and cleanup zones so the room supports each step without unnecessary backtracking.
We consider pantry space, drawer access, corner storage, and cabinet placement based on what you actually need to keep nearby.
We look at how people move through the room so the kitchen feels open without wasting usable space.
Cabinets and countertops define both the look and the daily experience of the kitchen. If cabinets no longer hold enough or the doors and drawers are hard to use, the room starts to feel inefficient. Surfaces also matter because they influence cleanup, durability, and how well the kitchen handles constant use.
We help homeowners choose finishes that fit the room and the way it gets used. Some projects focus on a cleaner, more open appearance. Others need stronger organization, smarter storage, or a durable surface package that can stand up to heavy daily activity. The right combination can make the whole room feel more intentional.
Kitchen remodeling works best when the sequence is organized before the work begins. Once the plan is set, we coordinate the build so demolition, framing needs, installation, and finish work move forward with fewer delays and fewer surprises. Clear scheduling matters because the kitchen is one of the most used spaces any home has.
LightHouse Utah manages the remodeling process with communication at each major step. That helps you know what is happening, what comes next, and what decisions may need attention as the project progresses. We keep the focus on finishing the room cleanly and making sure the details align with the plan you approved.
We assess the current space, talk through your goals, and define the scope of the remodel.
Existing finishes and components are removed carefully so the next phase can begin with a clear workspace.
Cabinets, surfaces, fixtures, and related construction work are completed according to the project plan.
We review the finished space with you and confirm the room matches the expected scope and details.
Many homeowners start kitchen remodeling with style ideas, but the projects that feel successful long after completion usually balance appearance and use. A beautiful kitchen still needs enough storage, sensible spacing, and durable finishes. That balance is what makes the room enjoyable year after year.
When you are making selections for North Alexis Lane Eagle Mountain, UT, it helps to think about how each choice affects the room as a whole. A lighter finish can make the kitchen feel more open. A better drawer layout can reduce clutter. A changed island shape can improve how the whole room moves. Every decision should support the way you want to use the kitchen.
Not every kitchen project needs to look the same. Some homeowners want a full transformation that reworks the room from the ground up. Others may want a targeted remodel focused on cabinets, counters, layout adjustments, or finish updates. We help define the scope so the work matches the goal instead of creating unnecessary disruption.
As a general contracting company, LightHouse Utah can coordinate the parts of the project that need to come together cleanly. That is especially helpful when the remodel includes several moving pieces that need to be sequenced carefully. A thoughtful scope keeps the project organized and helps the finished kitchen feel cohesive rather than pieced together.
Homeowners often want straight answers at the start: what will be changed, how the build will move, and what decisions need to happen before work begins. We keep the process clear and practical so you can make choices with confidence instead of sorting through scattered updates.
From our office at 9031 North Alexis Lane Eagle Mountain, UT 84005, we serve local homeowners who want a kitchen that fits daily life better than the current setup. LightHouse Utah keeps the work focused on the result you are after, whether that means more storage, a better layout, or a complete room refresh.
If the layout feels inefficient, storage falls short, and multiple parts of the room no longer suit your routine, a full remodel may make more sense than piecemeal updates.
Yes. Better placement of cabinets, counters, and appliances can make prep, cleanup, and movement through the room much easier.
It helps to think about how you use the kitchen, which features bother you most, and what style or storage goals matter most to your household.
Not always. Some selections should be made early, while others can be finalized as the project plan becomes more detailed.
Yes. Many kitchen projects focus on improving cabinet function, counter use, and room flow rather than changing everything at once.
Start by reaching out to discuss your goals, current pain points, and the general scope you want for the space. From there, we can help shape the plan.
If your kitchen no longer fits the way you live, now is a good time to rework the space with a better layout and stronger function. LightHouse Utah handles kitchen remodeling with a practical approach that keeps the project focused on how the room should work once it is finished.
Call +18013307782 or email nate@lighthouseutah.com to talk through your kitchen remodeling project at North Alexis Lane Eagle Mountain, UT.
Let’s Talk About Your Project
Share a few details about your home, commercial site, or renovation goals, and we will help you identify the right path forward for scope, scheduling, and next steps.